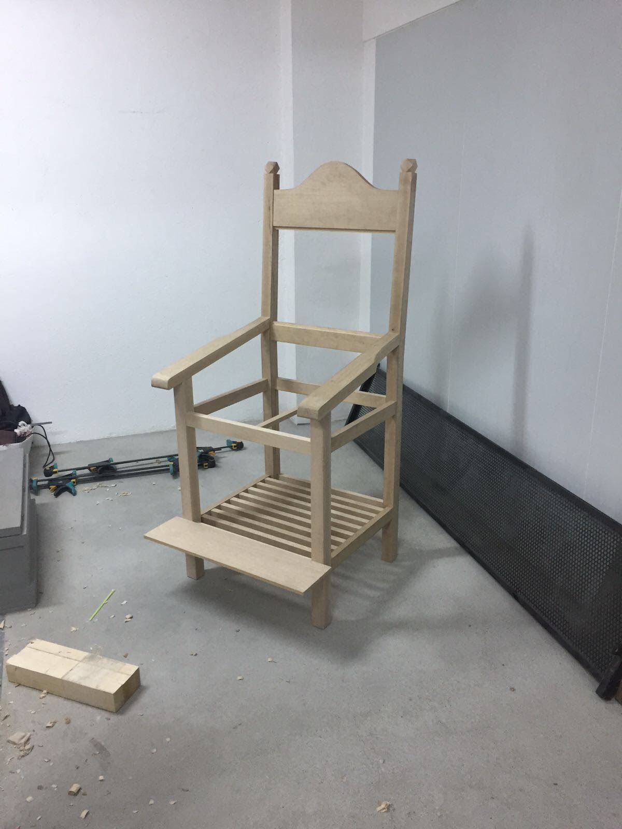
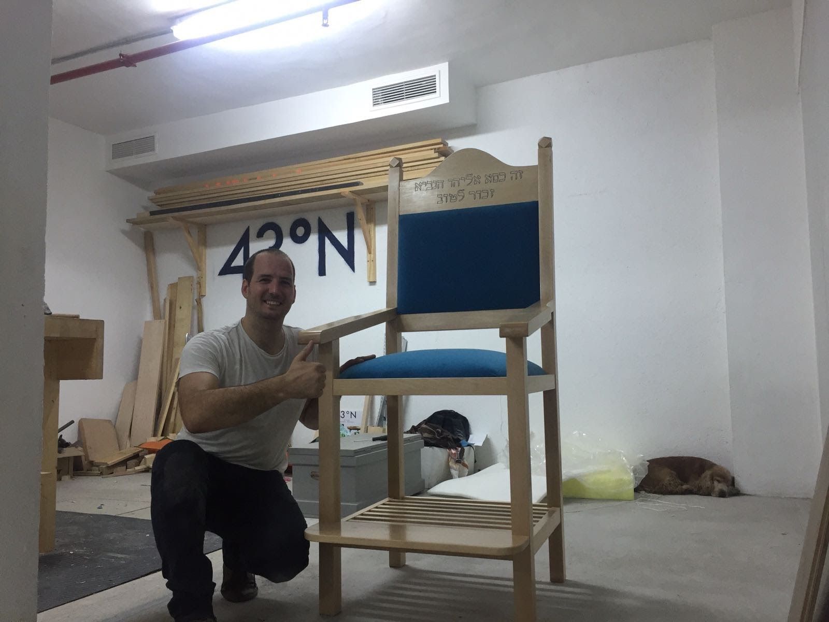
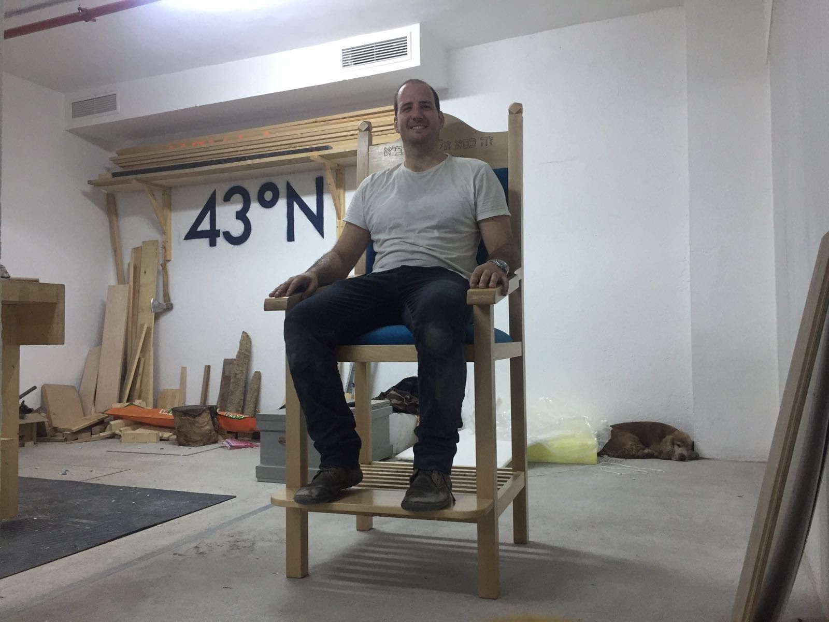
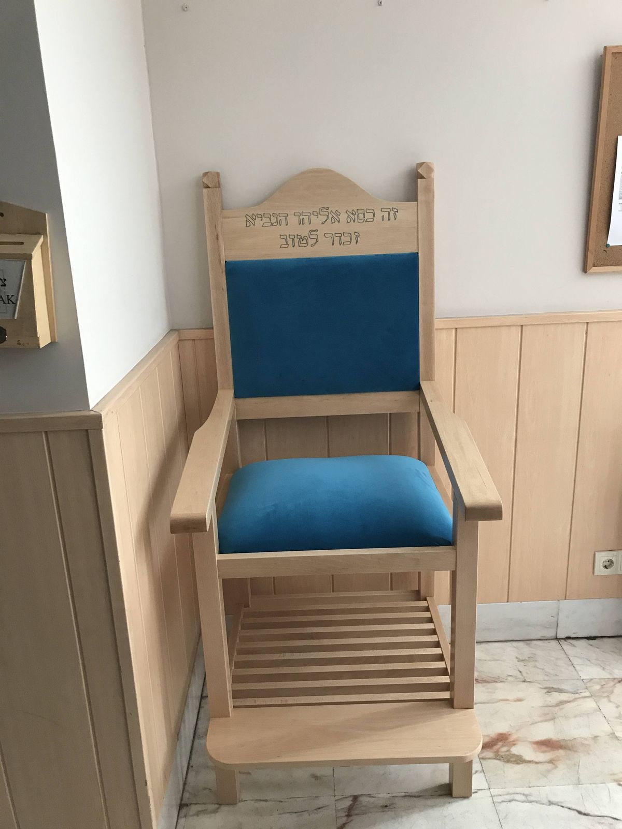
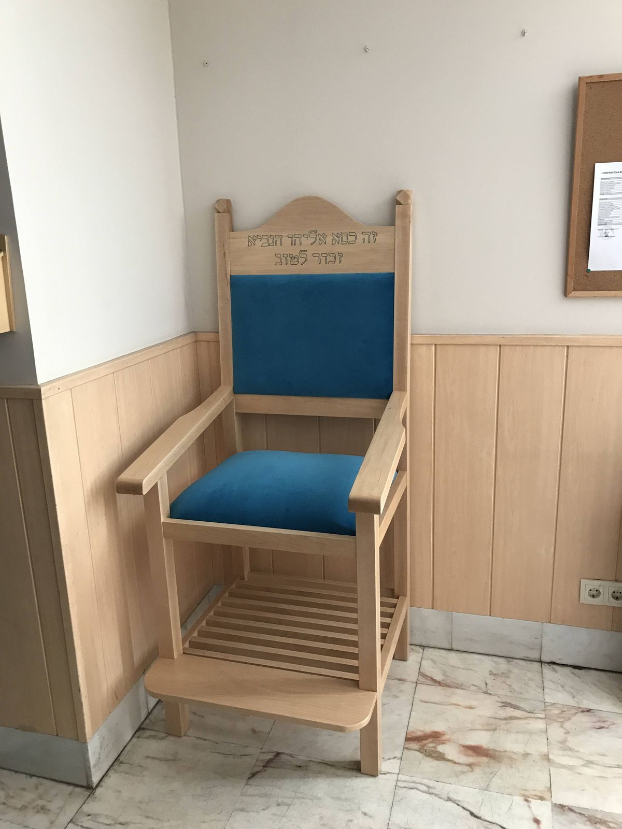
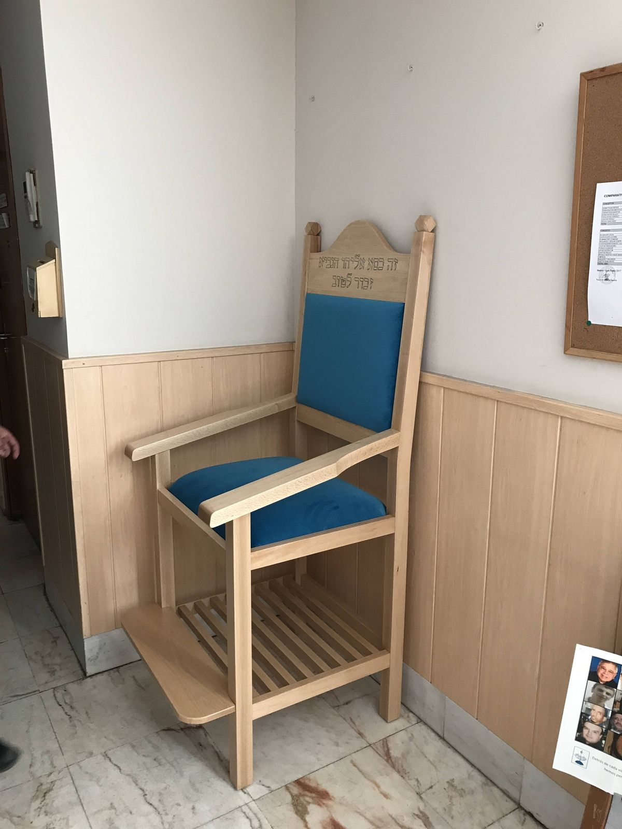
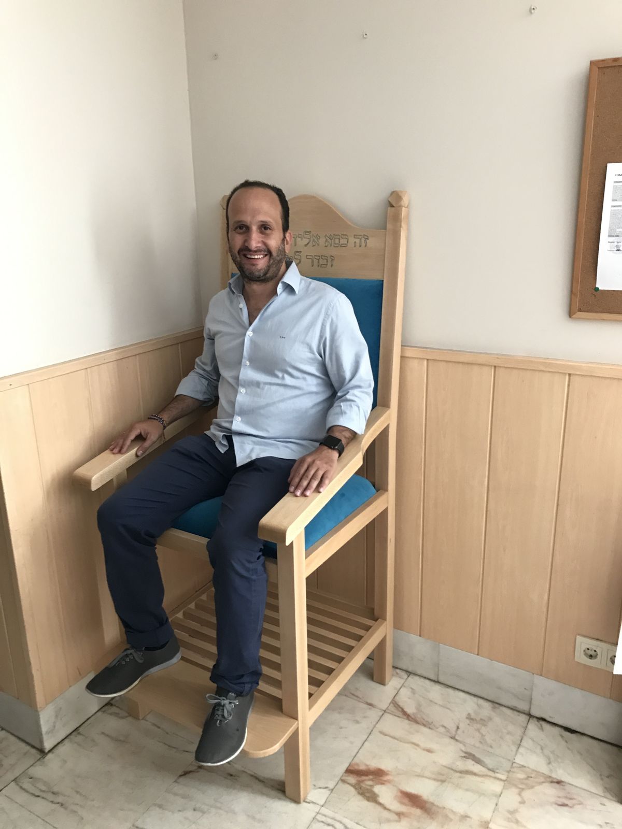
Download the plan
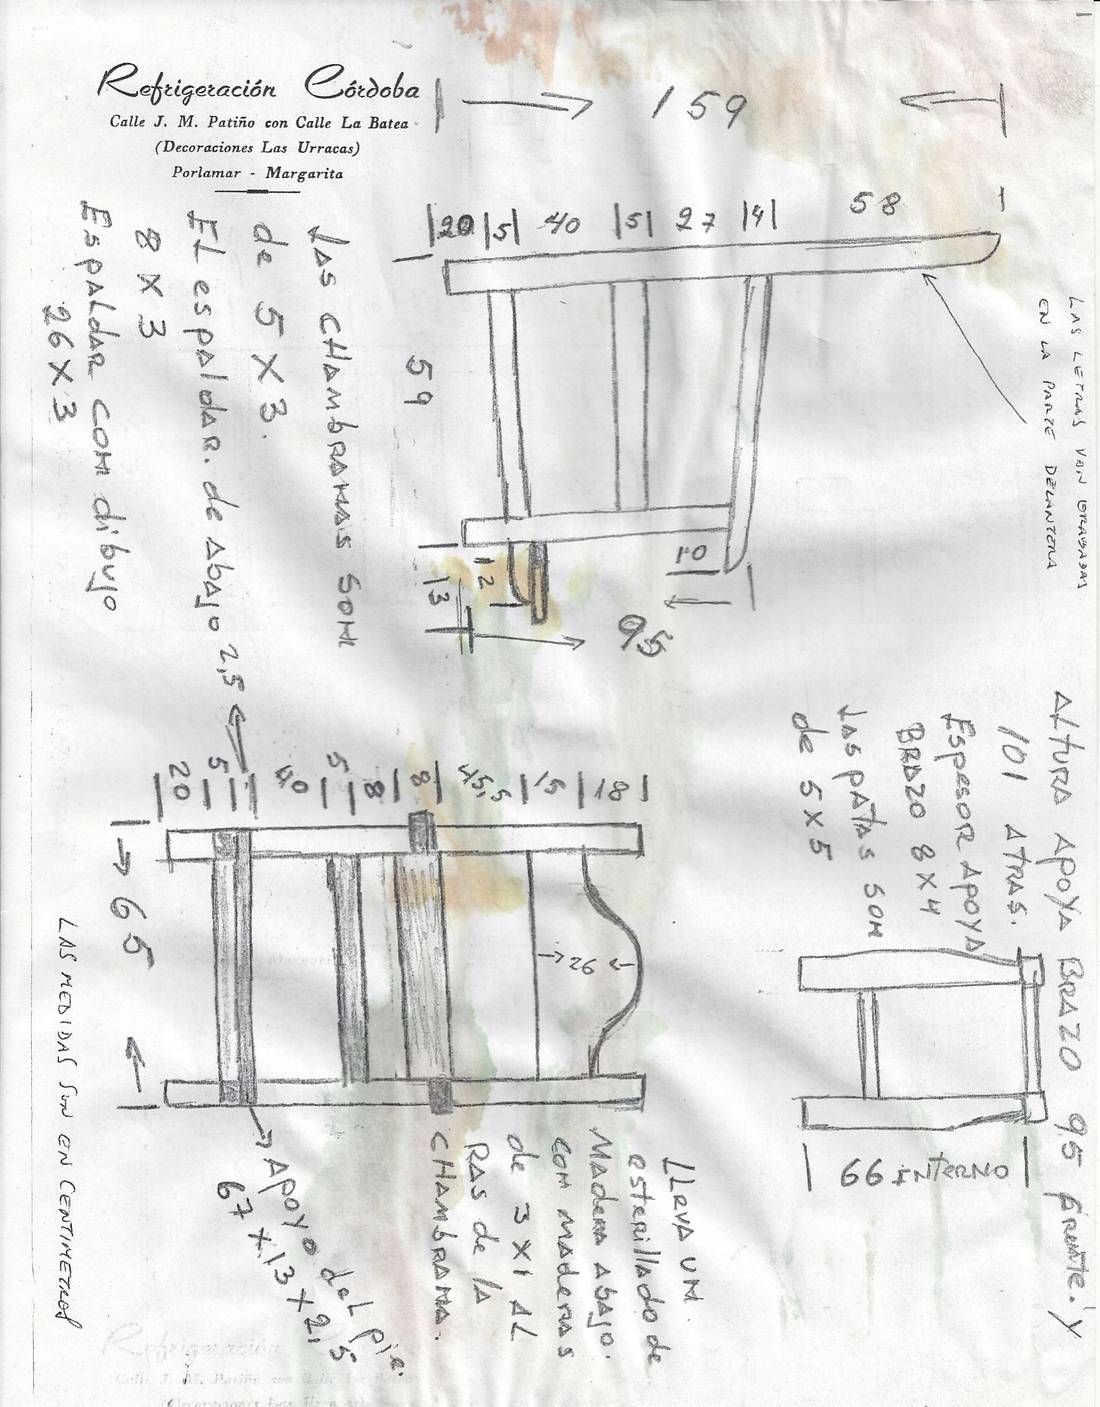
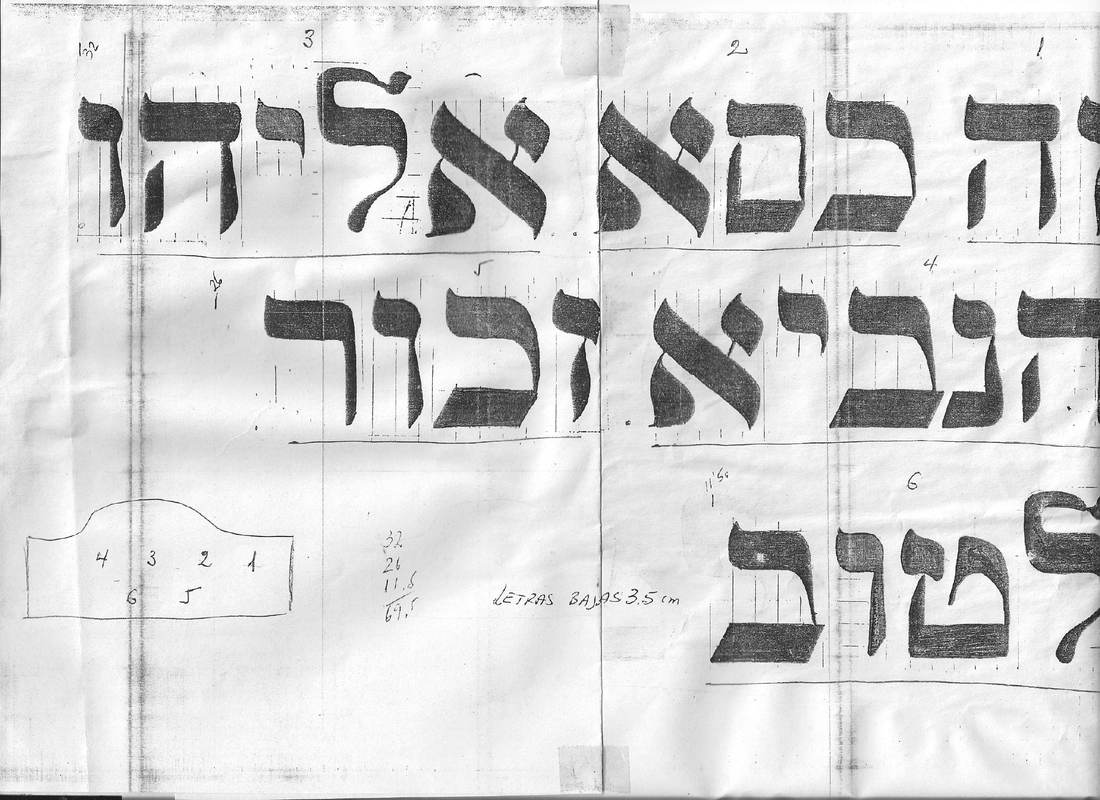
Everything comes from a single measurements file, silla.json. Change a dimension there, regenerate, and the DXF, the PDF, the cut list and the 3D drawing on this page all change together.
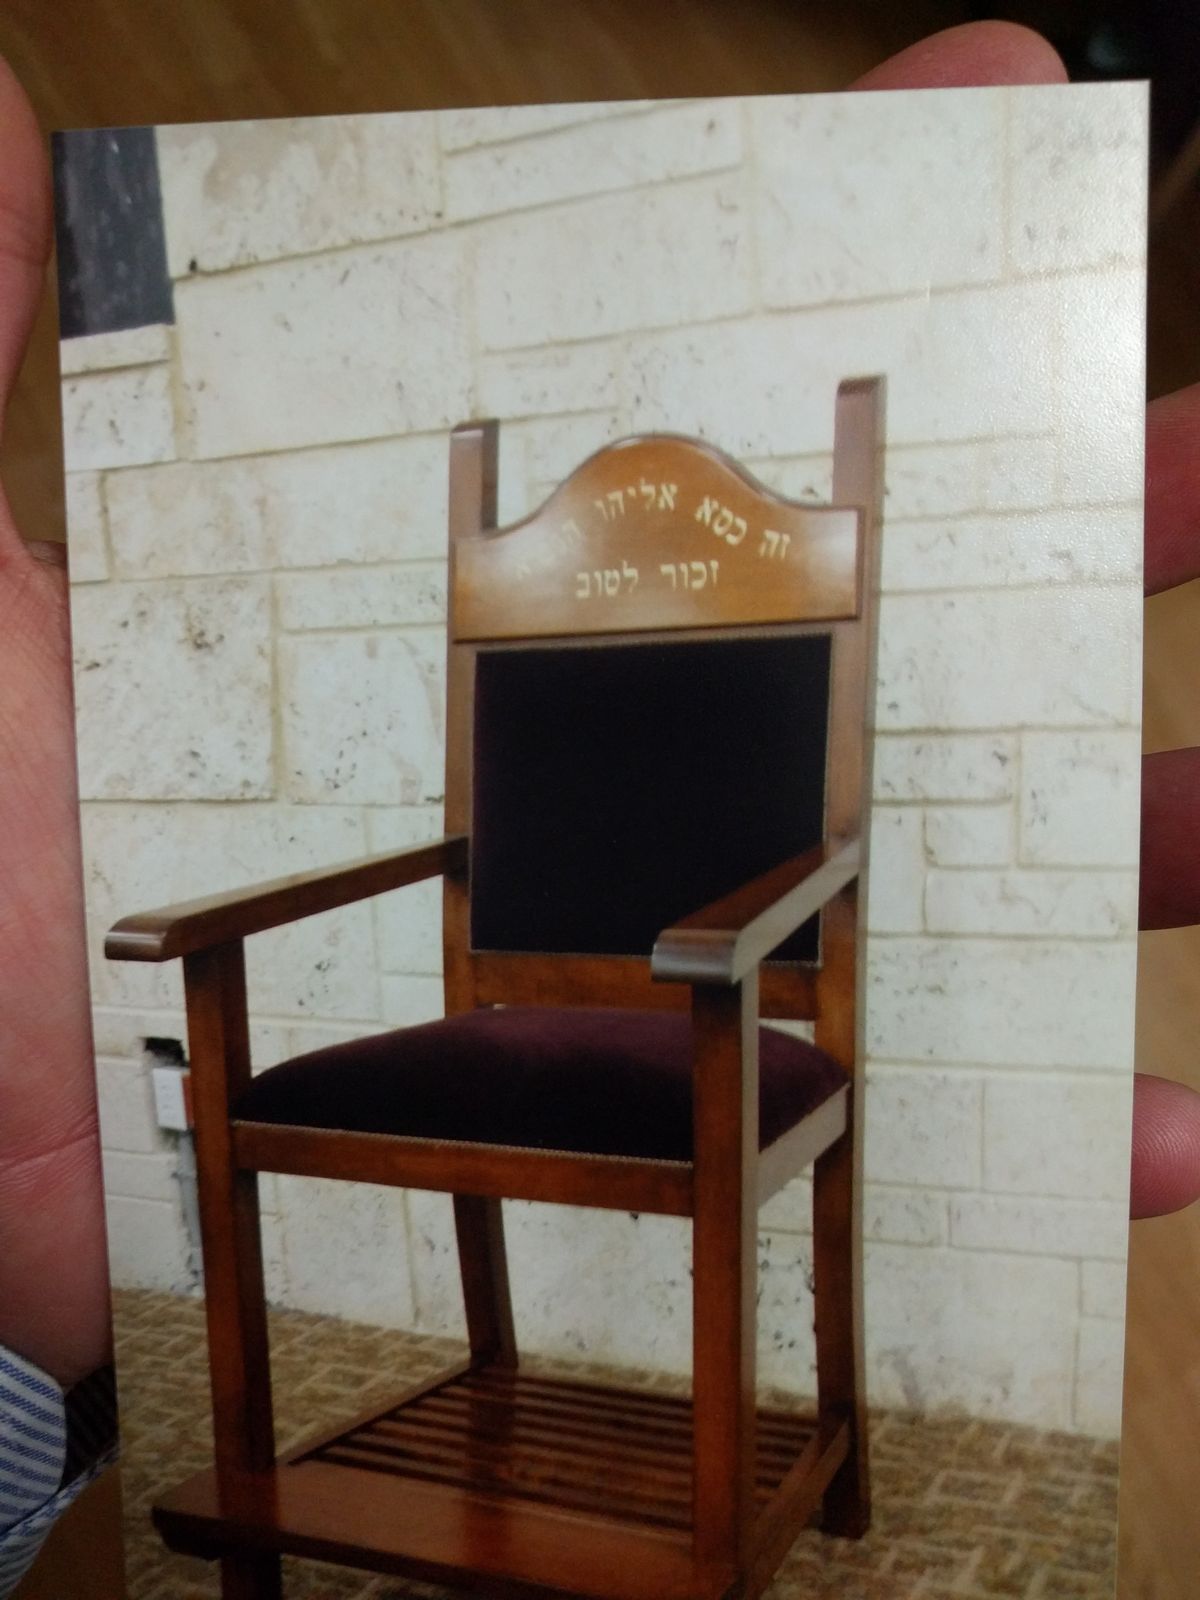
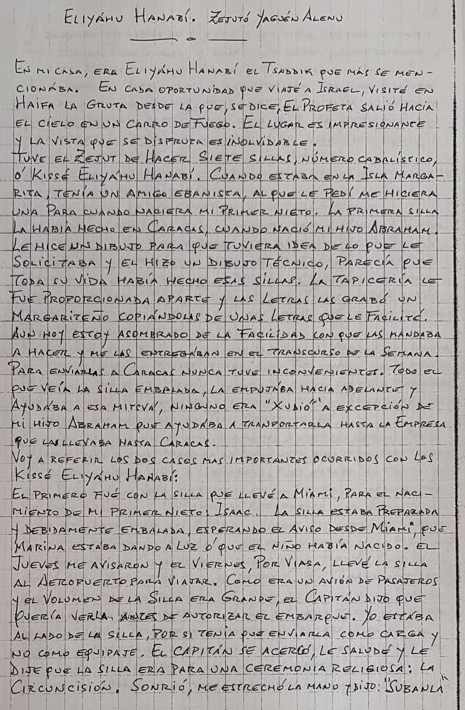
Before you cutHave a carpenter check the plan and the six open dimensions. The measurements come from Tito Isaque's pencil drawing: the chair at Or Hayeladim has not been measured yet.
Credit the designer
If you use this plan to build a chair, credit Isaac Garzón Serfaty z”l as the designer. You can use this dedication:
Design by Isaac Garzón Serfaty z”l. In his memory.
CC BY 4.0 license: you may copy, modify and sell it, as long as you credit Isaac Garzón Serfaty z”l.